How Many Plumbing Vents Should a House Have?
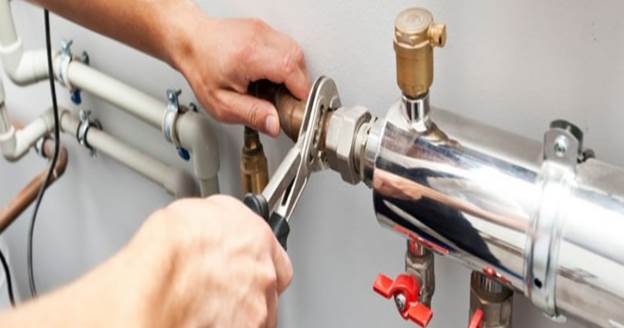
How many plumbing vents should a house have? Learn how venting works, how fixtures share vents, common problems, and what plumbing codes require.
A house can have several bathrooms, a kitchen, laundry room, and other fixtures, but that does not mean you need one plumbing vent for every fixture.
The question is how many plumbing vents a house should have, based on its layout, drain system, local code, and how fixtures share vents.
Too few vents can cause slow drains, gurgling, sewer odors, or traps that lose their water seal.
Too many vents may add cost and roof penetrations without solving a real problem.
If you are checking a home in Texas, a local Richardson plumbing company can help you compare what you have with the approved plumbing plan and current code.
In general, a house needs enough venting to protect every trap, while several fixtures may share a common vent or use other approved venting methods.
So, the number is not simply “one vent per bathroom” or one vent per drain.
So, How Many Plumbing Vents Does a House Need?
There is no universal number.
A small home may only need a few vent pipes, while a large multi-bathroom home may need more. The number depends on:
- Number of plumbing fixtures
- Home size and layout
- Drain pipe configuration
- Venting method used
- Distance between traps and vents
- Local plumbing code
- Whether fixtures share vents
Modern plumbing codes require every trap to be vented using an approved method, but this does not mean every fixture needs its own vent pipe through the roof.
Why Plumbing Vents Are Necessary
Plumbing vents allow air into the drainage system. This balances pressure when water flows through pipes.
Without proper air balance, pressure changes can disrupt trap seals.
Each fixture trap holds water that blocks sewer gases from entering the home.
If that seal is lost, odors can escape.
Common signs of poor venting include:
- Gurgling drains
- Slow drainage
- Sewer smells
- Bubbling toilets or sinks
- Trap water being siphoned out
Vents are not just roof pipes, they are essential parts of the drainage system.
Do All Fixtures Need Their Own Vent?
No. This is a common misconception.
Fixtures can be vented in different ways depending on the design. A single vent can often serve multiple fixtures if the system is properly engineered.
Approved venting methods include:
- Individual vents
- Common vents
- Wet vents
- Stack vents
- Vent stacks
- Air admittance valves (where allowed)
For example, a bathroom group may share a wet vent, meaning several fixtures are protected by one properly designed vent system.
Because of this, counting fixtures does not equal counting vents.

How Many Roof Vents Does a House Have?
A house may have multiple vent pipes inside the walls, but not all of them must exit through the roof separately.
Vent pipes can connect together before reaching the roof. This means a home may have several vent branches but only a few roof penetrations.
For example, a home with:
- Two bathrooms upstairs
- One bathroom downstairs
- A kitchen
- A laundry room
may still only have a small number of roof vent stacks, depending on how the system is designed.
This is why roof vent count alone does not reflect the full venting system.
What Is a Vent Stack?
A vent stack is a vertical pipe that helps ventilate the drainage system.
In larger homes, vent stacks can serve multiple fixtures and help reduce the need for individual vent pipes.
Plumbing codes may require vent stacks in certain multi-story or high-load systems.
Vent sizing also matters. The correct size depends on drainage load and pipe length, not just the number of fixtures.
So, vent design is about both quantity and sizing.
Can Multiple Bathrooms Share One Vent?
Yes, if the system is designed correctly.
Bathrooms can share vents through wet venting or common venting methods. However, this depends on:
- Fixture location
- Pipe size
- Drain slope
- Distance from trap to vent
- Drainage load (fixture units)
- Code requirements
Even similar bathrooms in the same house may require different vent layouts depending on plumbing conditions.
What Happens If a House Has Poor Venting?
Insufficient venting can cause several issues:
1. Gurgling Drains
Air is forced through pipes incorrectly, creating noise.
2. Slow Drains
Without proper air balance, water flow becomes restricted.
3. Sewer Odors
Trap seals may be disrupted, allowing gases into the home.
4. Bubbling Fixtures
Flushing one fixture may affect another due to pressure imbalance.
These symptoms can also be caused by clogs, so venting is only one possible issue.
Can a House Have Too Many Vents?
Yes, although it is less common.
Excess venting can lead to:
- Higher material and labor costs
- More roof penetrations
- Increased risk of roof leaks
- More maintenance points
The goal is not maximum vents, but correct venting based on code and system design.
What About Air Admittance Valves (AAVs)?
Some homes use air admittance valves instead of traditional roof vents in certain locations.
An AAV allows air into the system when needed but prevents sewer gases from escaping.
However, AAVs are not a full replacement for outdoor venting. Most codes still require at least one vent that extends outdoors to open air.
Local regulations also determine where AAVs are allowed.
How to Know If Your Home Has Enough Vents
If you are experiencing drain issues or evaluating a home, you can check:
- Roof: Look for vent pipes
- Attic: Check for vertical vent lines
- Under sinks: Look for AAVs
- Drain behavior: Watch for gurgling or odors
- Plumbing layout: Identify shared drain lines
- Local code: Confirm requirements in your area
A proper inspection should evaluate the full system, not just visible roof vents.
Why Local Code Matters
Plumbing vent requirements vary by location. Cities and states may adopt different versions of plumbing codes or add local rules.
This is especially important when:
- Adding or remodeling bathrooms
- Moving plumbing fixtures
- Finishing a basement
- Building a new home
- Replacing drain lines
A licensed plumber should always verify local code before modifying vent systems.
Conclusion
There is no fixed number of plumbing vents a house must have.
A home needs enough properly designed venting to protect all fixture traps and ensure smooth drainage.
Multiple fixtures can often share vents, and vent pipes may connect before reaching the roof.
Key points to remember:
- Every fixture trap must be vented
- One vent does not equal one fixture
- Multiple fixtures can share a vent system
- Roof vent count is not the full picture
- Vent design matters more than vent quantity
- Local code determines final requirements
If you notice slow drains, gurgling, or sewer smells, the issue may not simply be “not enough vents.” It could be a blockage, incorrect design, or another plumbing problem.
A qualified plumber can evaluate the system and determine whether the venting is properly designed and up to code.